 We are Kingsley Design & Drafting, a Sydney-based building designer and draftsman studio focused on residential work. Our approach is deliberately personal: we are a small team, there is no call centre, and your project is not handed from one stranger to another. The same person who attends your site measurement prepares the drawings and responds when council requires clarification. Across the Northern Beaches, Sutherland Shire, Hills District, Inner West and Western Sydney, we assist homeowners, builders and investors with a broad range of residential plans. This includes new homes, renovations, extensions, second storey additions, duplexes, townhouses, dual occupancy plans, granny flats, studios and secondary dwellings.
Our drafting work extends to kitchen and bathroom layouts, garages, carports, decks, verandahs, pergolas, pools, retaining walls and driveways, with DA and CC applications prepared, lodged and tracked as required. We can begin with a site measure and concept drawings or produce a complete working set. Before drafting starts, we explain council requirements, costs and expected timing in plain language. Every drawing set is checked, accurately dimensioned and prepared for builders to price and use on site. We design according to the rules applying to your block, keep our knowledge current, provide fixed fees in writing and stay involved throughout the approval process.
Served areas
- We proudly service the entire Sydney region, from the Northern Beaches down to the Sutherland Shire.
Business details
- Insured
Highlights and features
- Sydney-based drafting expertise across local council requirements
- Complete drawing sets designed for practical construction
- Fixed fees quoted clearly before any work begins
- Direct communication with your dedicated drafting professional
- Practical designs suited to your block and budget
- DA and CC applications prepared, lodged and tracked
Services
Carport Drafting
Report
 We design carports with the site conditions established before posts or other materials are ordered. The driveway crossing, front building line, stormwater route and neighbouring sight lines can all affect the structure. By working from the survey and relevant controls, we determine a suitable position and prepare carport plans that support pricing and approval.
 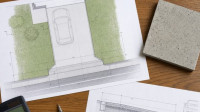 A properly drafted driveway starts with accurate site information and clear consideration of the road frontage. We measure the relevant levels, establish suitable grades and transitions, and document drainage, crossover and access requirements. Our completed plans are prepared for straightforward contractor pricing and provide the documentation needed to support the applicable approval process.
  A well-planned garage must accommodate site constraints while remaining practical for vehicle access. We assess the site, including levels and boundaries, then develop the garage design around driveway grades, sewer locations, setbacks and roof height. This process provides drawings suitable for builder pricing and helps establish the approval pathway before construction commitments are made.
 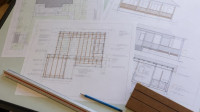 Deck planning with us involves more than producing a simple drawing of the proposed outdoor area. We first assess the ground conditions, boundaries, setbacks and height requirements that influence the structure. The plans then set out the construction details needed by your builder or engineer. We also prepare the documentation required for the selected approval pathway.
  We design retaining wall plans around the site rather than relying on standard supplier details. Surveyed levels help us determine the appropriate wall height and structure, while drainage, soil conditions, ground fall, surcharges and boundaries are considered within the drawings. Our documentation is prepared for certification and provides builders or landscapers with practical pricing information.
 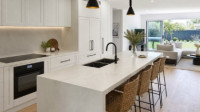 We design and draft kitchens for renovations, including galley layouts, open-plan reconfigurations, butler pantries and sculleries. Each plan reflects the property's measured conditions and the way the household uses the space. Our service includes joinery elevations, appliance positioning, power and ducting set-out, with council documentation provided where approval is required.
 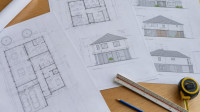 When you engage us for home extension drafting, we first establish what your existing property can accommodate and discuss the space you want to create. We then measure the dwelling, develop and refine the design, and prepare working plans suitable for builder quotations. The approval process is also addressed through the appropriate documentation and lodgement pathway.
 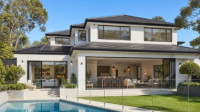 Our custom home design service considers what your site allows before any drawings are developed. We assess zoning, council controls, slope, orientation, easements and block shape to establish a practical design. Services include new homes, knockdown rebuilds, duplexes and secondary dwellings, supported by BASIX, energy compliance and DA, CDC or CC documentation.
Reviews (1)
Daniel K.
Mar 17, 2026