Business Details
37 Years
experience
Custom Wood Buildings for Any Purpose
Eagle Rigid Span has been pioneering environmentally conscious construction since 1989, specializing in wood-based building solutions that combine sustainability with cost-effectiveness. Our structures utilize renewable wood resources, offering superior insulation properties that reduce energy consumption while maintaining structural integrity. With clear spans up to 120 feet, our versatile designs accommodate agricultural, commercial, and industrial applications while delivering 30% cost savings compared to conventional methods. Our patented framing system with 2x6 walls and 2x8 ceilings enables efficient insulation installation, achieving R-19/R-25 values standard with optional R-38 upgrades.Backed by 35+ years of experience and a commitment to green building practices, we deliver durable, code-compliant structures that meet rigorous fire safety standards and insurance requirements. Our proprietary assembly process reduces material waste by 80% while maintaining full customization options for interior finishes and exterior aesthetics. Serving clients across North Dakota and Montana, we combine technical expertise with personalized service to create buildings that exceed functional requirements and environmental expectations.
Services
Wood building construction
Clear span structures
Insulation installation
Fireproofing systems
Eco-friendly construction
Details
- Year established: 1989
Highlights and features
- We've specialized in wood construction since 1989 with patented framing systems
- Our buildings achieve R-38 insulation values for superior energy efficiency
- 30% cost savings compared to conventional steel construction methods
- Proprietary fireproofing systems reduce insurance costs by 15-50%
- Fully customizable interiors with multiple finish and exterior options
What people say
Love the building
Cost-effective
Best building
Comfortable interior
Met expectations
Services
Wood building construction
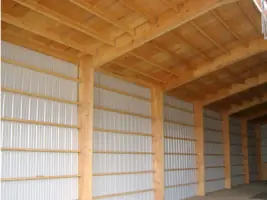
Our wood buildings combine renewable resources with advanced engineering to create durable, energy-efficient structures. Using 2x6 walls and 2x8 ceilings spaced 2' on center, we enable easy installation of insulation and interior finishes. This construction method provides natural thermal benefits that reduce heating and cooling costs while maintaining structural integrity.
Clear span structures
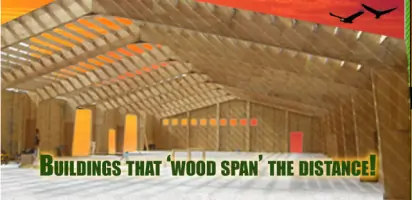
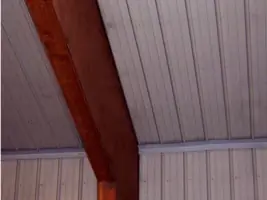
We design buildings with clear spans up to 120' wide and cathedral ceilings that maximize usable interior space. Our proprietary framing system with laminated beams allows wide-open interiors without support columns, ideal for machinery storage, commercial operations, and recreational facilities while maintaining structural strength.
Insulation installation
Our standard insulation packages deliver R-19/R-25 values with optional R-38 upgrades using fiberglass or foam systems. The framing design allows direct application of insulation materials between structural members, creating a continuous thermal barrier that reduces energy consumption and improves interior comfort compared to conventional construction methods.
Fireproofing systems
We incorporate fire-resistant construction techniques that meet one-hour fire rating standards. Using 5/8" fire code drywall and insulated framing systems, our buildings achieve superior fire performance while maintaining reparability and reduced downtime. This approach typically lowers hazard insurance costs by 15-50% compared to standard construction methods.
Eco-friendly construction
Our construction process utilizes renewable wood resources that absorb carbon dioxide during growth. The natural insulating properties of wood combined with efficient framing techniques reduce energy consumption by up to 80% compared to steel buildings. We incorporate sustainable materials like Owens Corning PINK FIBERGLASS with 35% recycled content to minimize environmental impact.
Questions
What makes your buildings environmentally friendly?
Our structures use renewable wood resources that absorb CO2 during growth. Wood's natural insulation properties reduce energy consumption by up to 80% compared to steel buildings.
How do your costs compare to steel buildings?
Our buildings typically cost 30% less than conventional steel construction while offering superior insulation and energy efficiency benefits.
What insulation options are available?
Standard R-19/R-25 packages use fiberglass insulation with optional R-38 upgrades. We also offer foam insulation systems for enhanced thermal performance and fire protection.
Do you serve areas outside North Dakota?
While based in Bismarck, ND, we serve clients throughout Montana and can accommodate projects in other states through our modular construction approach.
How fire-resistant are your buildings?
Our fireproofing systems meet one-hour fire rating standards using 5/8" fire code drywall and insulated framing. This construction typically reduces insurance costs by 15-50% compared to conventional buildings.
