Business Details
28 Years
experience
Custom Home Design Services in Lee's Summit, MO
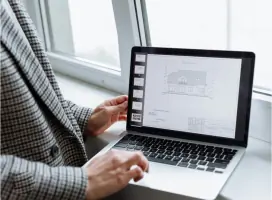
At Viewpoint Design, we have dedicated ourselves to crafting exceptional residential spaces since 1998. Our team specializes in transforming visions into detailed architectural plans, serving clients across the Greater Kansas City area. With over 800 home designs in our archive, we offer both original and customized solutions tailored to individual needs. Our collaboration with licensed Professional Engineers ensures structural integrity and compliance with regional building codes. Guided by ethical principles and a commitment to excellence, we prioritize client satisfaction through attentive service and technical expertise. Our reputation for reliability has been built through decades of consistent quality and word-of-mouth referrals.We utilize advanced CAD technology to refine concepts from initial sketches to final blueprints, working closely with builders and contractors throughout the process. Our experience extends to diverse structures including barndominiums, outdoor living spaces, and accessory buildings. By maintaining partnerships with industry professionals and focusing on innovative design solutions, we continue to meet evolving client demands. Our dedication to personalized service remains central to every project, ensuring that each home reflects the unique aspirations of its future occupants.
Services
Custom home designs
Pre-designed home plans
Barndominiums
Detached garages
Pool cabanas
Outdoor kitchens
Barns
She-sheds
Details
- Year established: 1998
Highlights and features
- We have over 25 years of experience in residential design
- Our archive contains 800+ home plan options
- We collaborate with licensed Professional Engineers
- We offer personalized design consultations
- We provide structural compliance documentation
What people say
Cares more about their client
Outstanding and vital partner
Exceptional attention to detail
Worked on hundreds of plans
Price-competitive services
Services
Custom home designs
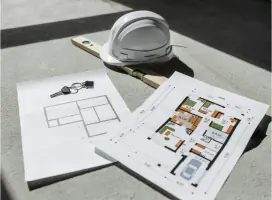
We create personalized home designs that reflect individual client preferences and property requirements. Our process involves detailed consultations to understand lifestyle needs and aesthetic goals. Using advanced CAD software, we develop comprehensive blueprints that meet structural and building code standards through engineer collaboration.
Pre-designed home plans
Our extensive library offers 800+ pre-designed home plans that can be modified to suit specific needs. These designs serve as starting points for customization while maintaining structural integrity. We provide documentation packages ready for permitting and construction approval processes.
Barndominiums
We specialize in designing barndominiums that combine living spaces with functional storage areas. Our plans optimize metal building materials while ensuring residential comfort standards. Designs incorporate energy-efficient features and code-compliant structural elements for year-round usability.
Outdoor kitchens
Our outdoor kitchen designs maximize outdoor living spaces with functional cooking and entertainment areas. We integrate weather-resistant materials and efficient layout configurations that complement existing home architecture while meeting local zoning requirements.
Pool cabanas
We design pool cabanas that enhance outdoor recreation areas with functional storage and changing spaces. Our plans include ventilation solutions and durable materials suited for high-moisture environments while maintaining aesthetic continuity with main residences.
People
Jeff Pfeifer
Owner
With over two decades of residential design experience, Jeff leads Viewpoint Design's creative team. He personally oversees project execution while maintaining direct client communication throughout the design process.
Questions
What home design services do you offer?
We provide custom home designs, pre-designed plans, barndominiums, outdoor kitchens, pool cabanas, and accessory structures like she-sheds and detached garages.
Do you work with licensed engineers?
Yes, we partner with Professional Engineers licensed in Missouri and Kansas to ensure structural compliance and obtain necessary building permits.
Can you modify existing home plans?
We offer plan modifications to optimize layouts for specific lots or budget requirements while maintaining structural integrity and design quality.
How long have you served the Kansas City area?
We have provided residential design solutions to local clients since 1998, maintaining continuous service for over 25 years.
What design software do you use?
Our team utilizes state-of-the-art CAD software to create detailed architectural drawings and refine design concepts efficiently.
Do you handle structural engineering documentation?
While we don't perform structural calculations in-house, we coordinate with licensed engineers to obtain required documentation for building permits.