Business Details
35 Years
experience
Custom Architectural Design Services in Lititz, PA
Since 1991, Quality Design & Drafting Services has been a trusted provider of architectural design and drafting services for residential projects in Lancaster County and beyond. Our team combines decades of construction experience with advanced AutoCAD technology to deliver code-compliant, client-focused solutions for custom homes, renovations, and community developments. We prioritize personalized service, offering preliminary consultations, 3D renderings, and site visits to ensure every project meets structural, aesthetic, and budgetary requirements.Our staff includes certified professionals with expertise in IRC Code compliance, MEP systems, and post-frame building designs. Committed to transparency and client satisfaction, we work closely with homeowners, builders, and engineers to transform visions into actionable plans. Recognized for reliability and innovation, we serve as a strategic partner for projects ranging from single-family homes to large-scale developments.
Services
Custom Home Design
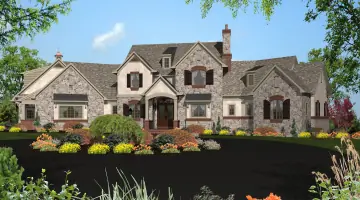
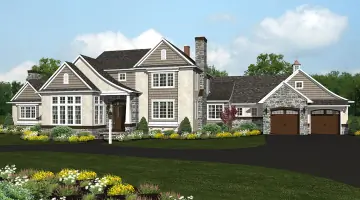
3D Renderings
AutoCAD Drafting
Code Compliance Plans
Post Frame Building Plans
Home Additions
Renovation Plans
MEP Drawings
Construction Drawings
Site Visits
Details
- Year established: 1991
Highlights and features
- We have over 30 years of experience in architectural design and drafting.
- Our team uses advanced AutoCAD technology for precise 3D renderings.
- All plans meet IRC Code compliance for structural and safety standards.
- We offer personalized consultations and on-site measurements for accuracy.
- Our staff includes certified professionals with construction industry expertise.
What people say
Extremely satisfied
Professionalism
Detailed plans
Reasonable cost
Highly recommend
Services
Custom Home Design
Our custom home design service creates tailored residential plans for new builds, additions, and renovations. Using AutoCAD technology, we produce detailed 3D renderings and code-compliant blueprints that align with client preferences and local regulations. Ideal for homeowners and builders seeking precision and innovation in structural planning.
3D Renderings
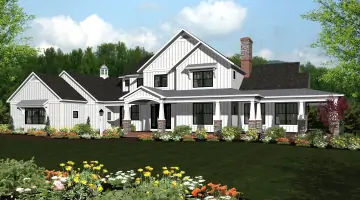
3D renderings provide photorealistic visualizations of architectural designs, enabling clients to review spatial layouts before construction. This service supports decision-making for interior and exterior elements, ensuring alignment between client vision and final deliverables. We specialize in 360-degree presentations for clarity and accuracy.
Code Compliance Plans
We ensure all designs meet IRC Code and local building standards through detailed compliance plans. This service includes structural calculations, permit documentation, and coordination with engineers to streamline approvals. Critical for avoiding delays and ensuring safe, legal construction projects.
Post Frame Building Plans
Specialized plans for post-frame buildings, including barns, garages, and equestrian facilities. Our designs integrate structural engineering input to meet agricultural and commercial needs while adhering to zoning requirements. Ideal for contractors in farming, equine, and industrial sectors.
MEP Drawings
MEP (Mechanical, Electrical, Plumbing) drawings detail HVAC, wiring, and plumbing systems for residential and community projects. Developed in collaboration with registered engineers, these plans ensure systems are efficient, code-compliant, and seamlessly integrated into building designs.
People
Kevin L. Bollinger
President
Founder of Quality Design & Drafting Services, Kevin has over 30 years of experience in architectural design and construction. Certified in IRC Code and active in community outreach, he combines technical expertise with a client-focused approach to project management.
Trent D. Miller
Head SoftPLAN Specialist
Trent oversees 3D rendering and project management, leveraging his degree in Computer Aided Drafting. With over a decade of experience, he specializes in transforming client concepts into detailed, code-compliant construction plans for residential and commercial projects.
Jaden L. Bollinger
SoftPLAN Technician
Jaden supports drafting services and site visits, applying his architectural technology degree to ensure accuracy in home additions and renovations. He contributes to both technical and administrative aspects of project delivery.
Jacob M. Hernley
SoftPLAN Technician
Jacob provides drafting and IT support, specializing in 3D renderings and technical documentation. His expertise ensures seamless integration of design and operational systems, enhancing project efficiency and client satisfaction.
Questions
What services does Quality Design & Drafting offer?
We provide custom home design, 3D renderings, AutoCAD drafting, MEP drawings, post-frame building plans, and code compliance documentation for residential and commercial projects.
Do you work with homeowners outside Lancaster County?
Yes, we serve clients in York County, PA, and surrounding areas, offering remote consultations and site visits for accurate project planning.
How do you ensure plans meet building codes?
Our designs are reviewed by certified engineers and adhere to IRC Code standards, ensuring compliance with local regulations for permits and construction.
Can you modify existing home plans?
Yes, we specialize in adapting spec prints and existing designs to meet client-specific needs while maintaining structural integrity and code compliance.
What technology do you use for design?
We utilize AutoCAD and SoftPLAN software for precise 2D/3D modeling, enabling clients to visualize projects before construction begins.