Business Details
39 Years
experience
Custom Timber Frame Homes & Builders in Claremont, NH
Since 1987, Davis Frame has been a leader in crafting custom timber frame, hybrid, and panelized homes. Our team combines decades of hands-on construction experience with advanced 3D modeling technology to deliver precision-engineered designs tailored to client needs. We prioritize direct client collaboration, guiding homeowners through every stage from concept to completion while maintaining rigorous quality standards. Our in-house design services and partnerships with local architects ensure structural integrity and aesthetic excellence across all projects.With a focus on energy-efficient building methods and minimized on-site waste, we provide cost-effective solutions without compromising craftsmanship. Our reputation for exceptional customer service and innovative design has made us a trusted choice for residential and commercial timber frame projects nationwide.
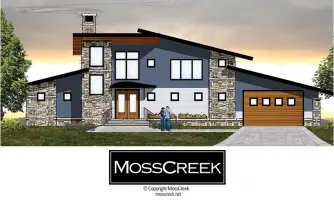
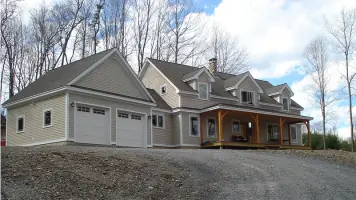
Services
Timber Frame Homes
Hybrid Timber Frame
Panelized Homes
Barn Homes
Commercial Projects
Details
- Year established: 1987
Highlights and features
- We offer 35+ years of specialized timber frame construction expertise
- Our in-house design team creates customized solutions for unique projects
- We provide nationwide support with local market knowledge
- Our energy-efficient building methods reduce environmental impact
- We partner with local architects for code-compliant, high-quality designs
What people say
Excellent customer service
Beautiful timber frame homes
Supportive design team
Quality craftsmanship
Efficient project completion
Services
Timber Frame Homes
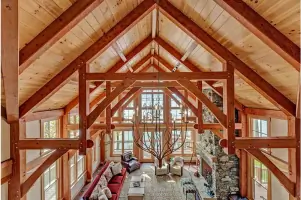
Our full timber frame homes feature traditional mortise and tenon joinery with exposed wooden beams. Using sustainably sourced materials, we create structurally independent homes that maintain their integrity for centuries. Clients benefit from customizable layouts with cathedral ceilings and open-concept living spaces that showcase the natural beauty of wood.
Hybrid Timber Frame
Hybrid homes combine timber frame aesthetics with conventional construction methods. This approach allows for strategic use of exposed beams in key areas while maintaining budget-friendly construction costs. Our designs balance rustic charm with modern energy efficiency through optimized insulation and building techniques.
Panelized Homes
Our panelized home system features factory-built wall panels that reduce on-site construction time by up to 40%. These energy-efficient homes use precision-engineered components that ensure tight thermal envelopes while maintaining design flexibility. Clients receive complete structural packages ready for quick installation.
Barn Homes
We convert traditional barn designs into modern living spaces with open floor plans and cathedral ceilings. Our barn homes incorporate classic elements like cupolas and sliding doors while meeting contemporary building standards. Clients can choose from simple sheds to elaborate event venues with full interior amenities.
Commercial Projects
Our commercial timber frame solutions include event spaces, retail locations, and hospitality venues. Using renewable wood materials, we create structures with inherent fire resistance and superior strength. Commercial clients benefit from faster construction timelines and distinctive architectural features that enhance brand identity.
Questions
What types of homes do you build?
We specialize in custom timber frame homes, hybrid timber frame-conventional homes, and energy-efficient panelized homes.
Do you offer design services?
Yes, we provide in-house design services and can collaborate with your local architect for customized floor plans.
Are your homes energy-efficient?
Our panelized homes and hybrid designs incorporate energy-efficient building methods that reduce environmental impact.
Where do you operate?
We serve clients nationwide with a focus on New England and mountain regions.
How long does construction take?
Structural components install in 2-4 weeks depending on project size using our prefabricated systems.