
Business Details
Your Trusted Partner for Custom House Plans
Architectural Designs is a premier provider of curated house plans and architectural services, offering a diverse portfolio of over 25,000 designs. Our team of seasoned professionals specializes in creating single-family, multi-family, and custom home plans tailored to modern living needs. We empower clients through innovative tools like Walk Your Plans, which allows full-scale visualization of floor plans before construction.With decades of combined experience, our customer service team guides clients through plan selection, modifications, and cost-to-build reports. We prioritize client satisfaction by combining industry expertise with cutting-edge technology to deliver personalized solutions for every project.
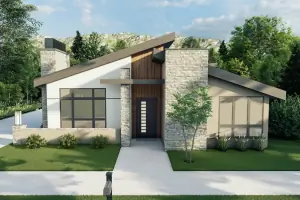
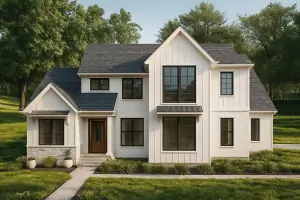
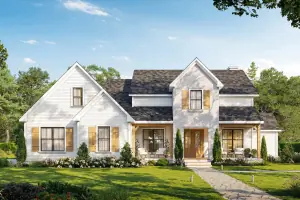
Services
House Plans
Plan Modifications
Cost to Build Reports
Walk Your Plans
Custom Designs
Details
- Year established: 2025
Highlights and features
- We offer 25,000+ curated house plans from diverse designers
- Our Walk Your Plans technology visualizes full-scale floor plans
- We provide cost-to-build reports for location-specific budgeting
- Seasoned customer service team with decades of industry experience
- Affordable plan modification services for personalized designs
Services
House Plans
Access 25,000+ curated house plans including single-family, multi-family, and specialty designs. Our collection features diverse architectural styles and customizable options for modern living needs. Plans include detailed blueprints and specifications for seamless construction.
Plan Modifications
Customize existing house plans with affordable modification services. Our team implements structural and layout adjustments to match specific requirements while maintaining code compliance and design integrity for your building project.
Cost to Build Report
Receive location-specific cost estimates for home construction. Reports analyze material, labor, and regional factors to create accurate budgets. Helps homeowners and builders plan financial aspects with confidence before starting projects.
Walk Your Plans
Experience immersive full-scale projections of floor plans. This exclusive technology allows clients to virtually walk through designs, test spatial relationships, and make informed decisions about room layouts and features before construction begins.
Custom Designs
Commission unique house plans tailored to specific needs. Our network of architects creates bespoke designs considering site conditions, lifestyle requirements, and aesthetic preferences while ensuring functional and buildable solutions.
Questions
Can I modify existing house plans?
Yes, we offer affordable plan modification services to customize designs for your specific needs and site requirements.
How accurate are the cost-to-build reports?
Reports use current material and labor data with regional adjustments to provide reliable budget estimates within 10-15% accuracy.
What is Walk Your Plans technology?
Our exclusive full-scale projection system lets you experience floor plans physically before construction to validate spatial decisions.
Do plans include construction documents?
All plans come with detailed blueprints, specifications, and materials lists required for permitting and construction.
Are plans customizable for different climates?
Yes, our designers adapt plans for regional climate considerations and local building code requirements during modification process.